Data was last updated 2026-10-29 at 12:40:06 GMT
$539,900
1081 Taradale Drive NE Calgary, Alberta
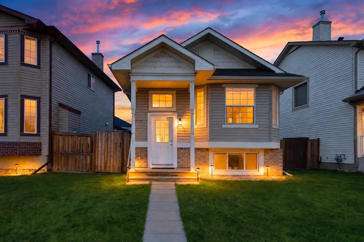
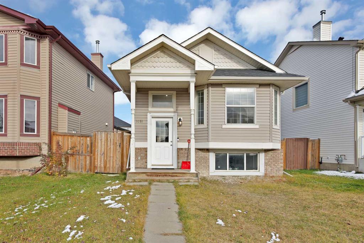
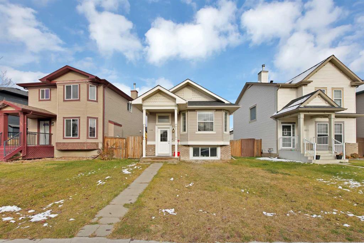
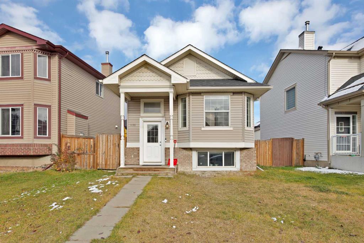
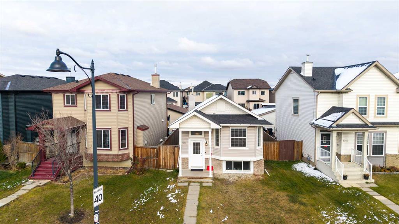
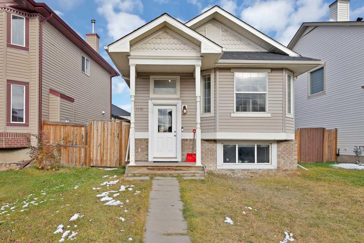
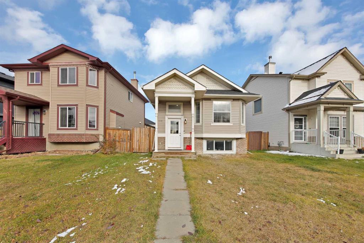
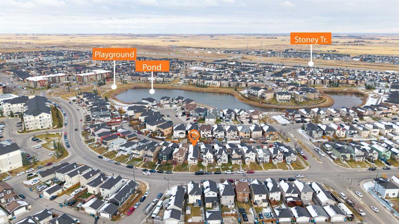
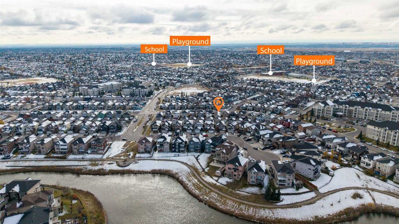
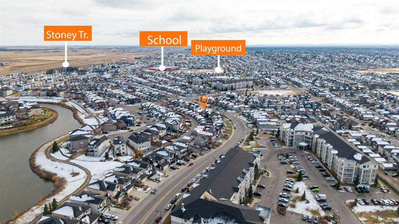
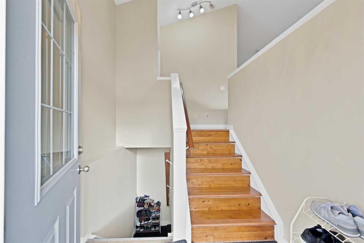
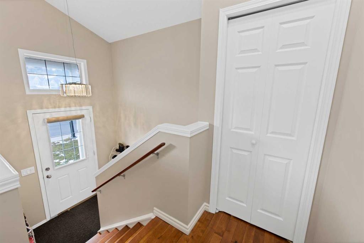
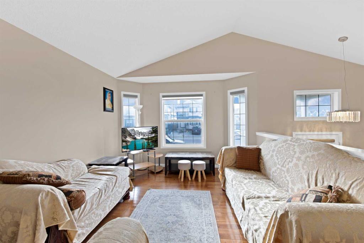
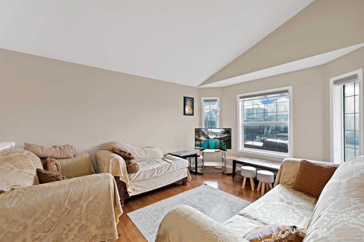
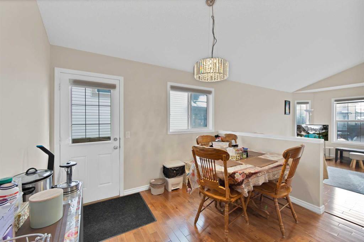
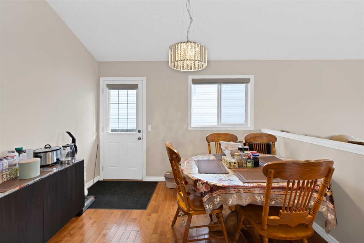
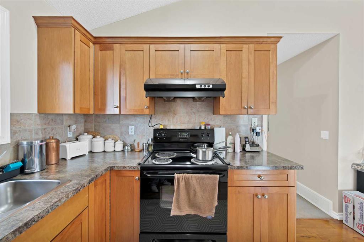
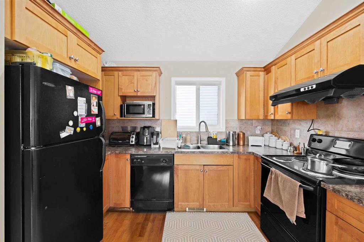
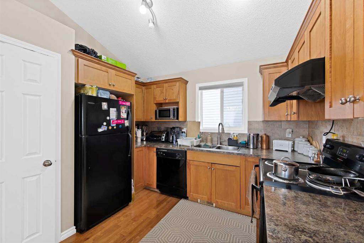
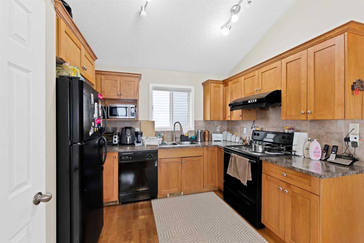
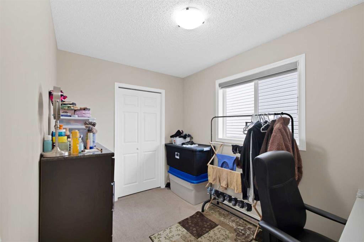
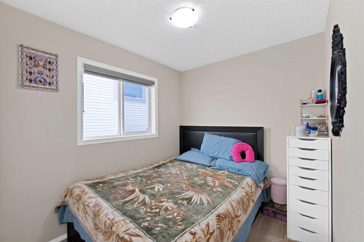
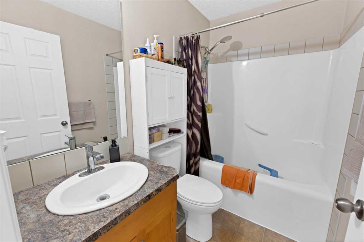
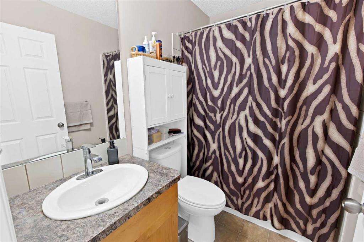
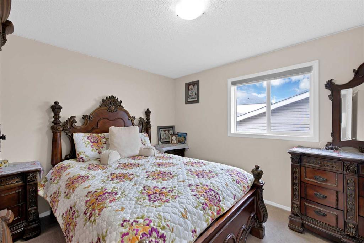
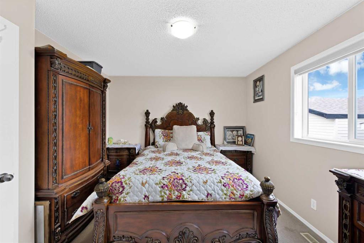
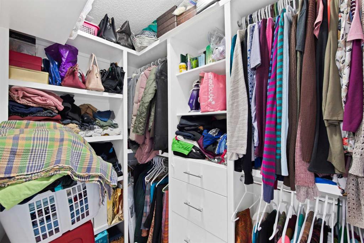
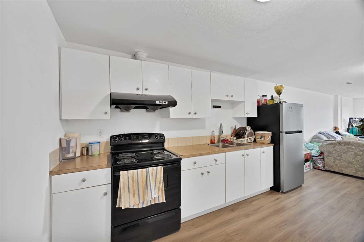
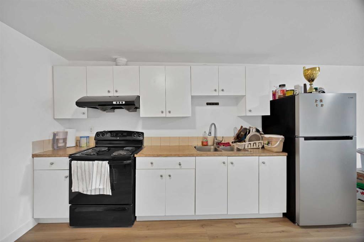
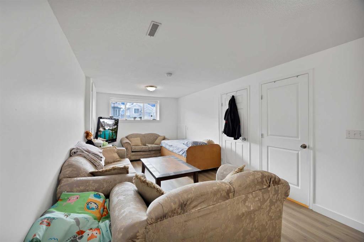
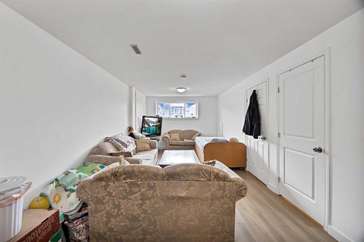
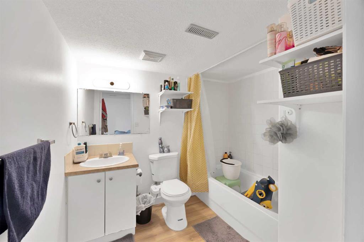
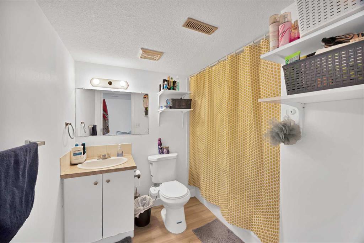
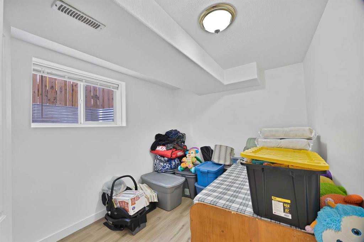
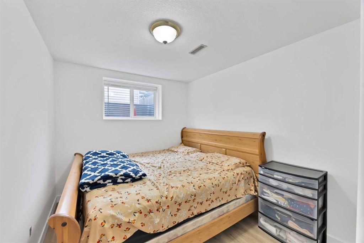
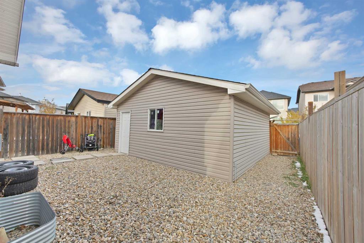
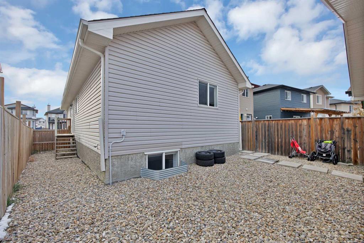
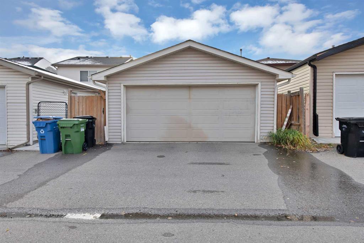
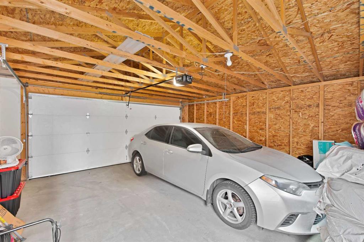
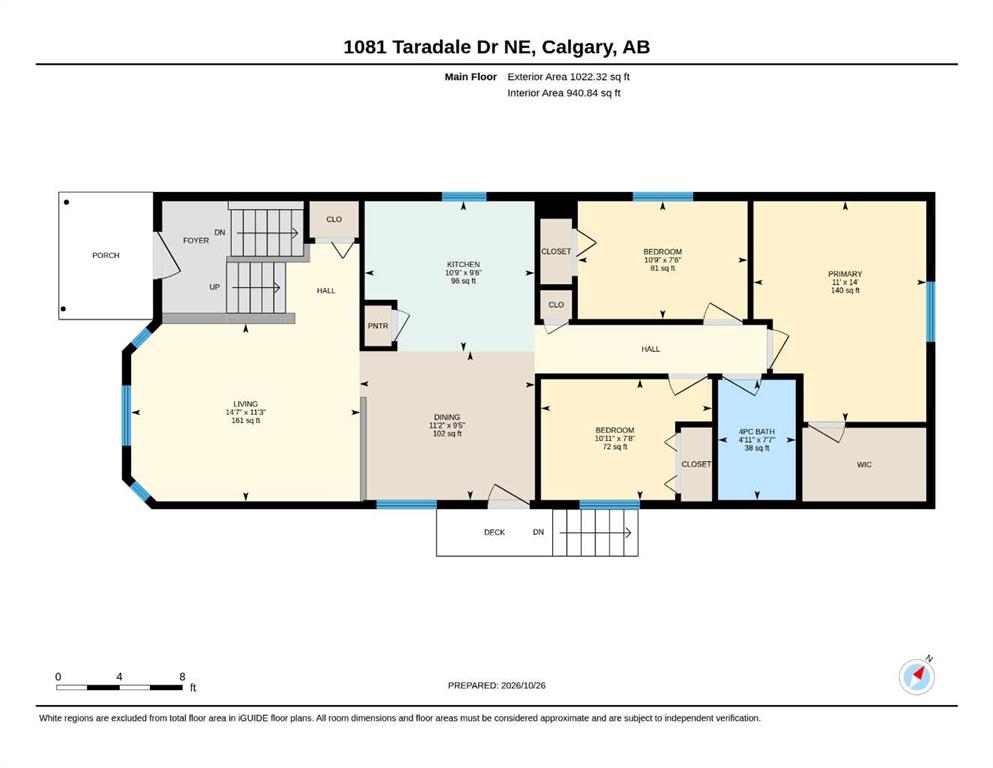
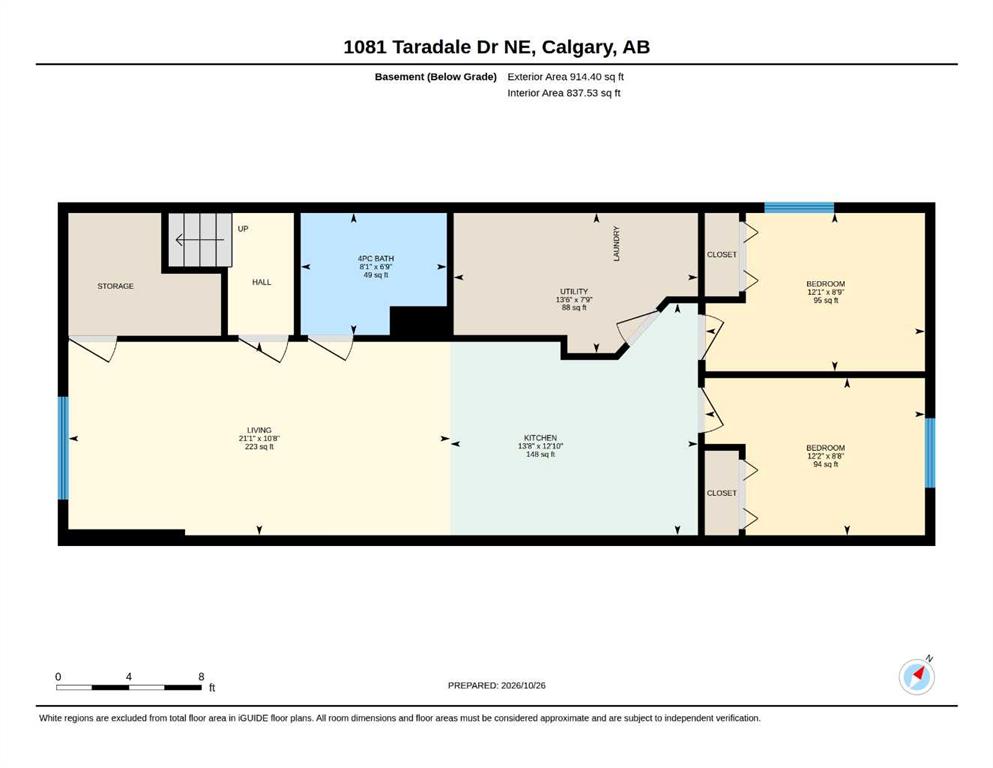
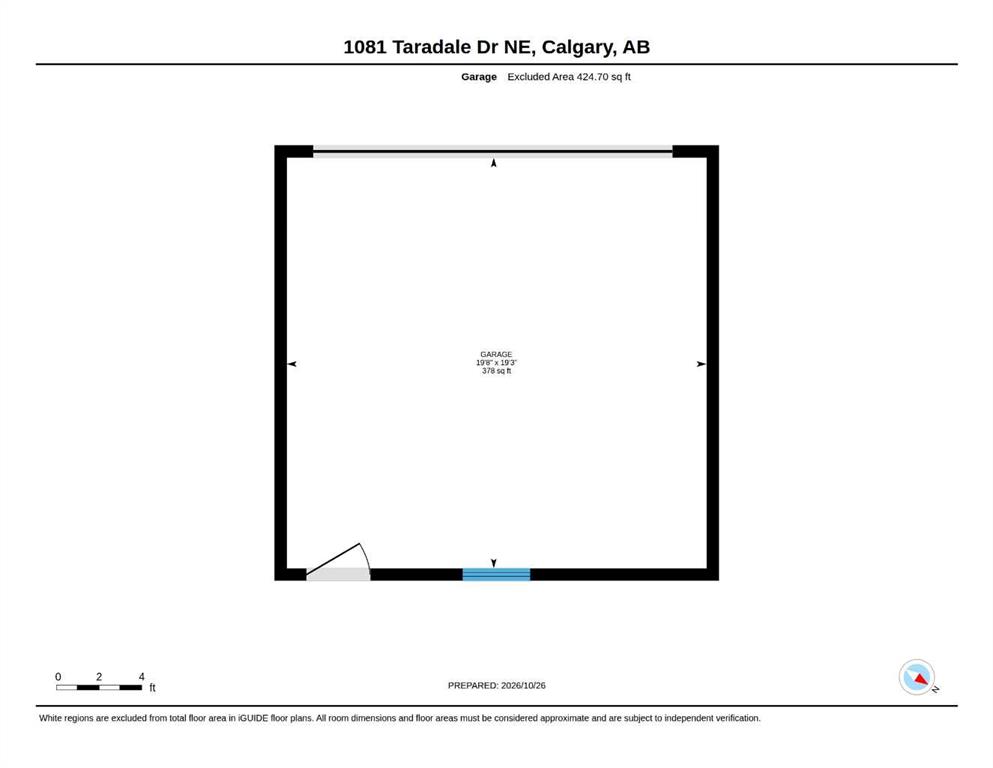
Welcome to 1081 Taradale Drive NE, a versatile 5-bedroom, 2-bathroom home in Taradale, Calgary, with easy access to bus service for convenient everyday commuting. Offering approximately 1,022 sq. ft. above grade, a developed 2-bedroom basement suite and a detached double garage, this property provides options for homeowners and investors alike. The main floor features a spacious living room, a dedicated dining area and a kitchen with pantry storage. Three main-floor bedrooms include a generously sized primary bedroom with a walk-in closet, complemented by a 4-piece bathroom. Downstairs, the basement offers two additional bedrooms, a large living area, a kitchen, a second 4-piece bathroom and laundry facilities. The ILLEGAL basement is currently tenant-occupied. The approximately 19'8" x 19'3" garage provides room for parking and storage. With a practical layout and convenient bus access, this northeast Calgary home is an opportunity worth exploring. Basement suite permits have not been verified; the sellers and their REALTOR® are unaware of any permits relating to the suite.
Listing Information
- Prop. Type:
- Detached
- Property Style:
- Bi-Level
- Status:
- Active
- City:
- Calgary
- Bedrooms:
- 5
- Full Bathrooms:
- 2
- Neighbourhood:
- Taradale
- Area:
- Calgary
- Province:
- Alberta
- MLS® Number:
- A2355543
- Listing Price:
- $539,900
General Information
- Year Built:
- 2006
- Total Square Feet:
- 1022ft2
Additional Information
- Basement Dev:
- Full
- Parking:
- Alley Access, Covered, Double Garage Detached, Garage Door Opener, Garage Faces Rear, Off Street, On Street
VIP-Only Information
- Sign-Up or Log-in to view full listing details:
- Sign-Up / Log In
Image Gallery
Location

Bryan Logel
RE/MAX House of Real Estate
206, 2411 4th St NW, Calgary, Alberta
Office: 403-287-3880
Mobile: 403-803-5740
Fax: 403-284-4923
RE/MAX House of Real Estate
206, 2411 4th St NW, Calgary, Alberta
Office: 403-287-3880
Mobile: 403-803-5740
Fax: 403-284-4923
The data included in this display is deemed to be reliable, but is not guaranteed to be accurate by the Calgary Real Estate Board.