Not Logged In. Sign In Now | Register
Data was last updated 2026-10-30 at 12:10:05 GMT
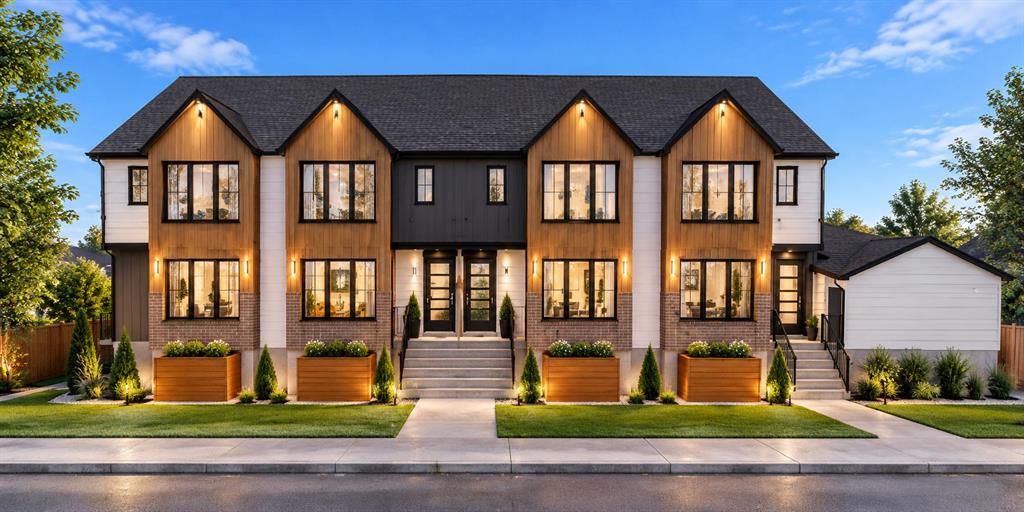
ATTENTION BUILDERS, DEVELOPERS, AND INVESTORS! Skip the lengthy planning and design process. This prime North Glenmore Park development site comes with a City-approved Development Permit (DP) for a lucrative 4-unit townhouse project.
The engineered plans feature approximately 8,466 sq. ft. of total developed area, showcasing approximately 5,964 sq. ft. of above-grade living space, plus a detached 4-car garage. Situated on a premium approximately 6,083 sq. ft. R-CG zoned lot, this property is perfectly positioned in one of Calgary?s premier, high-demand inner-city SW communities.
The location offers massive future resale and rental appeal?steps from the Glenmore Reservoir, extensive park and pathway systems, top-tier schools, Mount Royal University, local shopping, and quick commuter routes.
DP approved, 4 units, plans ready, and prime inner-city location. This is a rare, turn-key opportunity to secure a substantially advanced development project and move straight toward construction. Full building plans are available for immediate review.
Listing Information
- Prop. Type:
- 4 plex
- Status:
- Active
- City:
- Calgary
- Neighbourhood:
- North Glenmore Park
- Area:
- Calgary
- Province:
- Alberta
- MLS® Number:
- A2354936
- Listing Price:
- $1,549,000
General Information
- Year Built:
- 1969
- Total Square Feet:
- 6006ft2
Additional Information
- Parking:
- Single Garage Detached
VIP-Only Information
- Sign-Up or Log-in to view full listing details:
- Sign-Up / Log In
This property is listed by Lpt Realty and provided here courtesy of
Bryan Logel.
For more information or to schedule a viewing please contact Bryan Logel.

Bryan Logel
RE/MAX House of Real Estate
Phone: 403-287-3880
Mobile Phone: 403-803-5740
Inquire Via Email
RE/MAX House of Real Estate
Phone: 403-287-3880
Mobile Phone: 403-803-5740
Inquire Via Email
The data included in this display is deemed to be reliable, but is not guaranteed to be accurate by the Calgary Real Estate Board.